328 DEER TRACK ROAD
$1,950,000
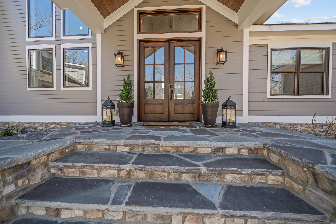
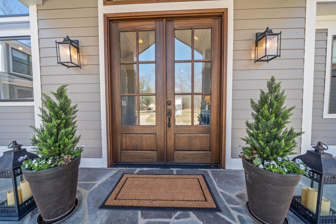
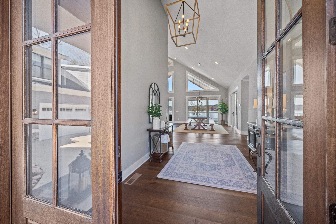
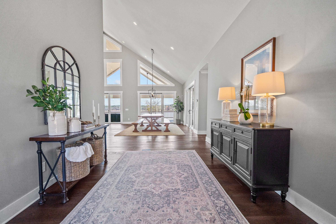
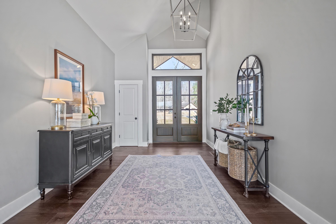
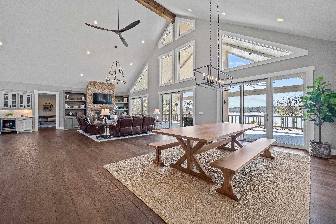
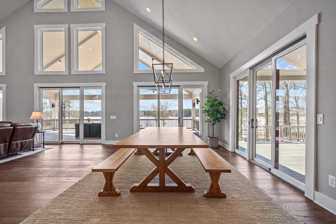
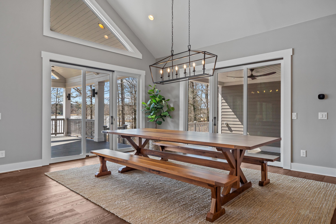
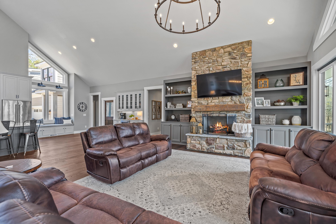
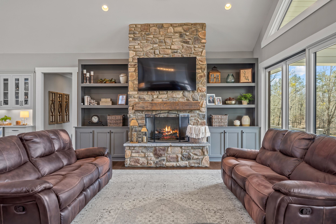
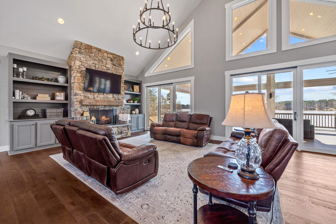
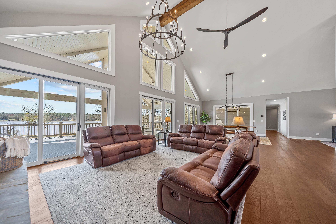
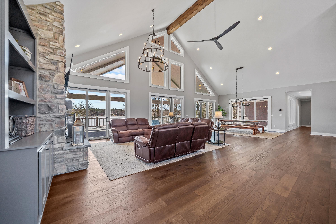
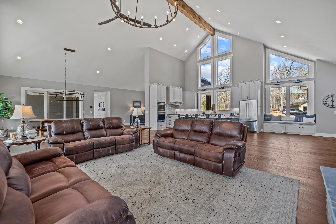
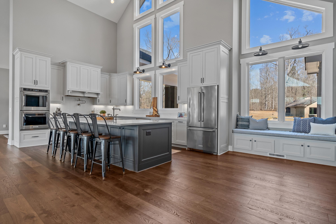
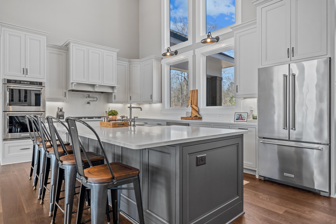
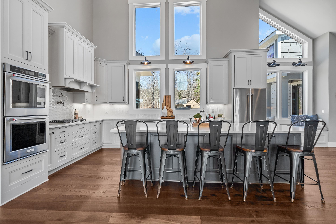
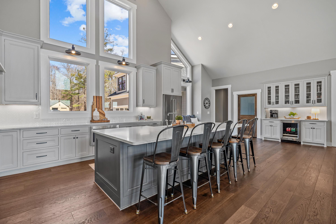
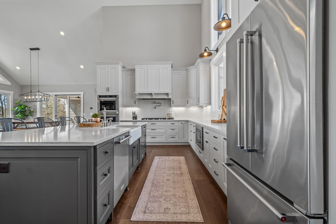
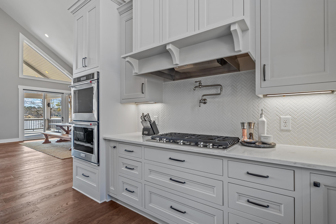
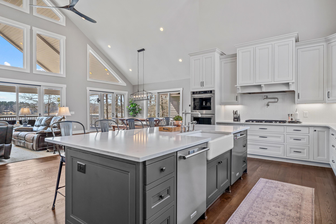
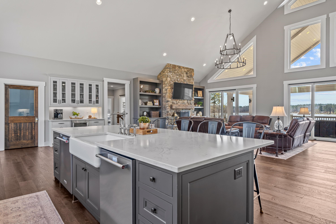
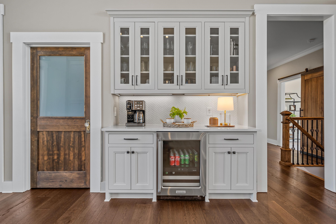
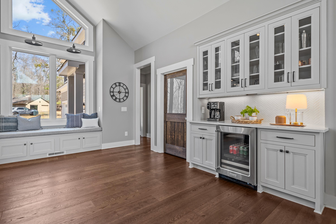
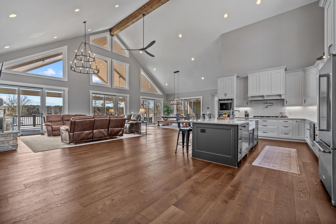
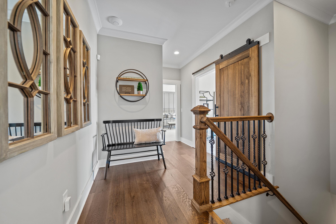
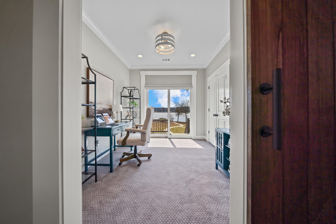
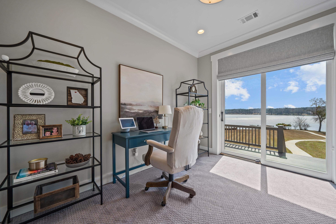
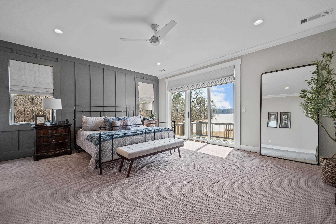
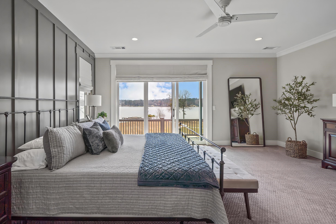
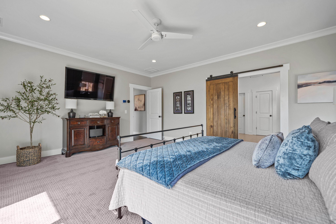
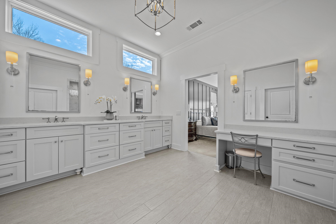
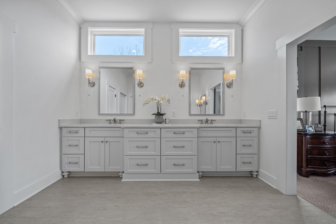
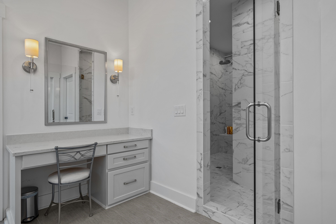
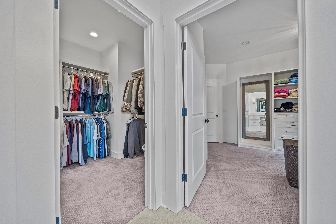
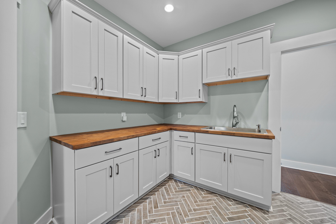
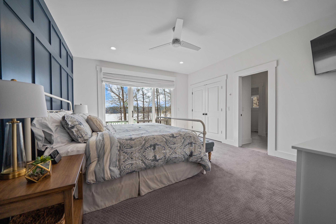
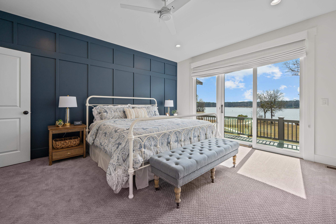
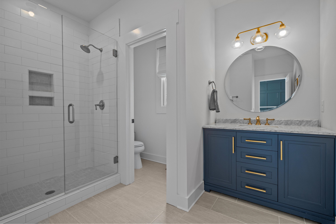
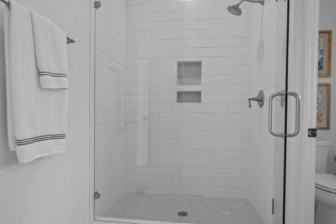
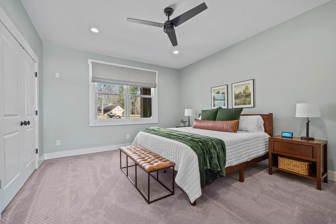
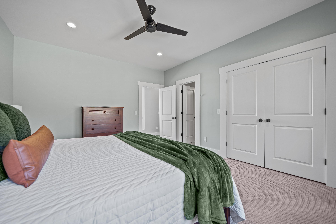
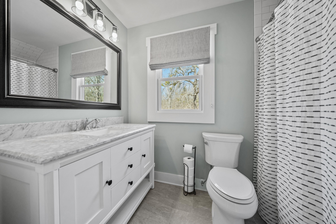
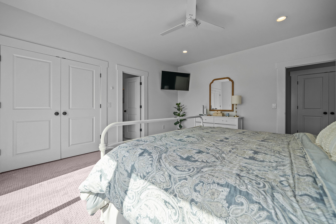
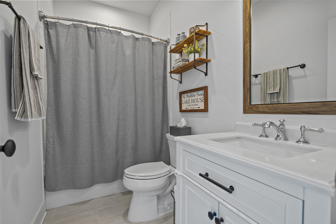
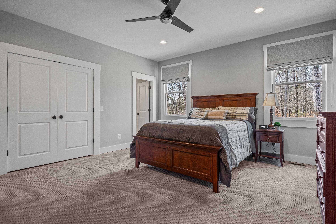
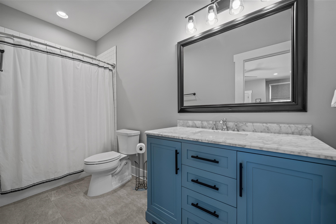
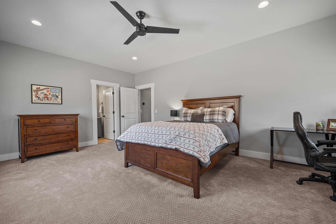
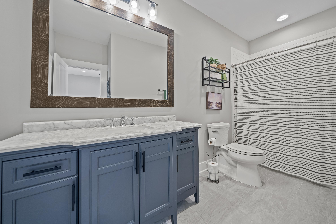
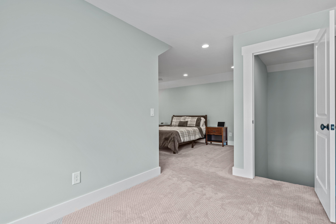
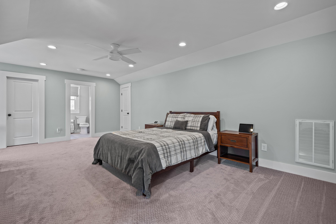
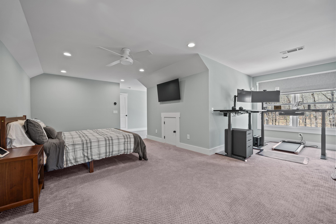
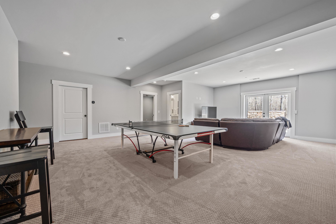
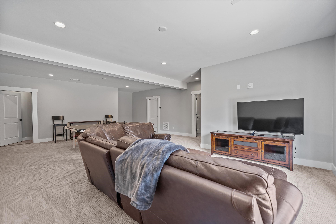
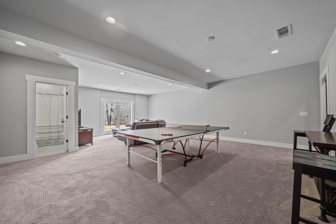
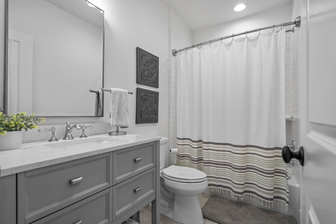
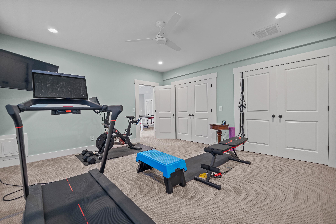
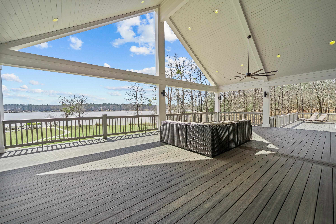
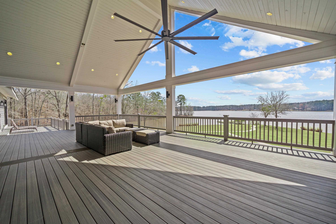
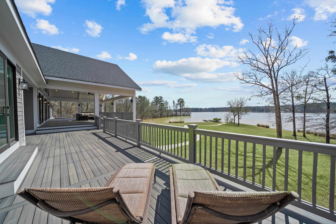
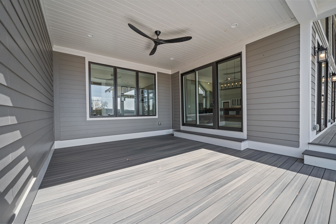
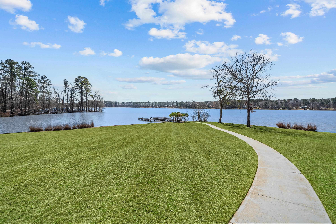
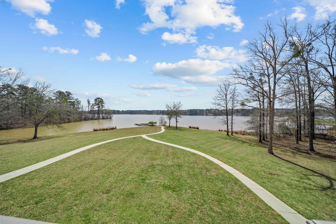
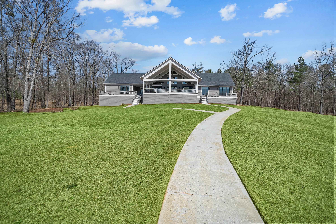
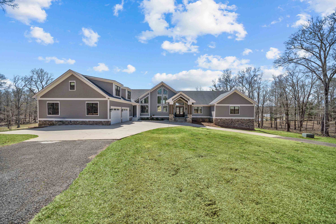
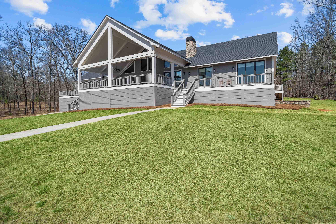
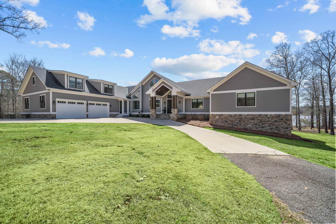
Exceptional New Lakefront Home with Privacy and Breathtaking Main Lake Views! Welcome to this luxurious and private lakefront retreat, offering stunning main lake views and unparalleled tranquility. This newly constructed 7-bedroom, 8.5-bath home features an open and spacious floor plan designed for ultimate comfort and entertainment, providing ample room for family, friends, and guests. With hardwood floors throughout and each bedroom offering a private bath, the home exudes both warmth and elegance. The gourmet kitchen is a chef's dream, boasting sleek quartz countertops, a 10-foot island, custom cabinetry, and top-of-the-line appliances. Highlights include a farmhouse sink, pot filler, two dishwashers, a Scotsman ice machine, double ovens, a beverage fridge, and a coffee bar - all alongside an extra-large walk-in pantry for convenience. The expansive master suite offers serene lake views, creating a peaceful sanctuary to unwind. The spa-like master bath features quartz countertops, dual sinks, a makeup vanity, and a double showerhead walk-in shower. His and hers custom closets complete the master retreat, offering abundant space for storage and organization. The daylight basement is a perfect bonus space, with a versatile bedroom/gym, a cozy family room, and a full bath, making it ideal for guests or additional living areas. The home also includes a two-car garage, a separate two-car garage/workshop for hobbyists, and a large storage room off the house garage for all your storage needs. Above the garage, you'll find a bedroom with a full bath, offering privacy for guests. Each of the four secondary bedrooms has an en suite full bath, with one offering gorgeous lake views. An office space is included for those working from home, providing a quiet place to focus and get things done. The great room is the heart of the home, with a beautiful stone fireplace with gas logs and custom built-ins, providing both warmth and a touch of elegance. The covered deck and porch run the full backside of the house, offering spectacular outdoor living spaces to enjoy the views, entertain, or simply relax and take in the natural beauty. The whole house offers a smart home which makes leaving a breeze. With its ideal combination of privacy, space, and luxurious details, this lakefront home is a true gem. Don't miss your chance to own this extraordinary property and experience lakefront living at its finest!