1951 PINE GROVE ROAD
$1,400,000
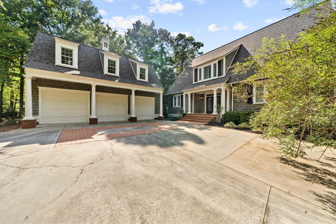
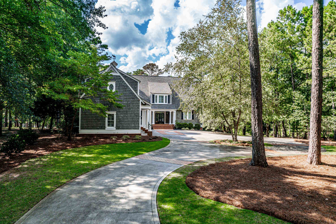
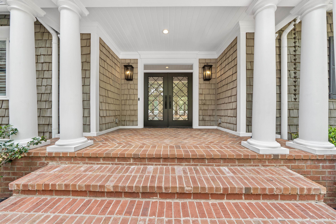
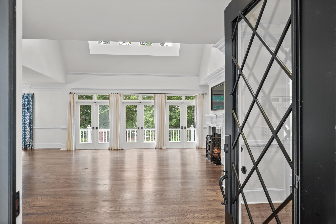
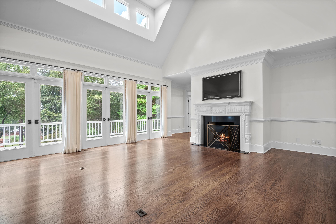
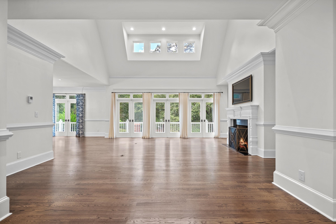
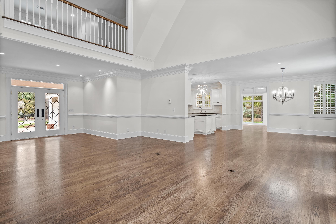
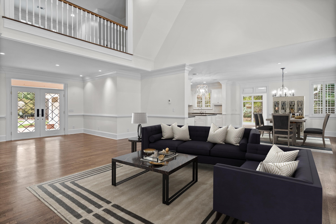
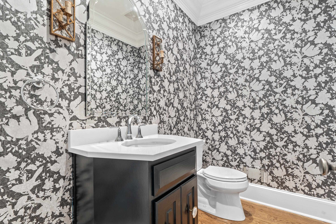
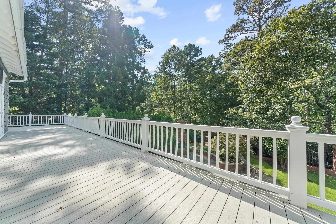
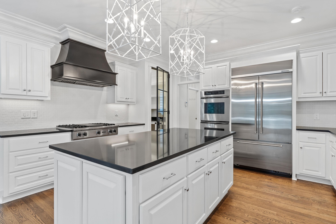
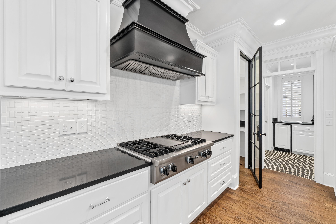
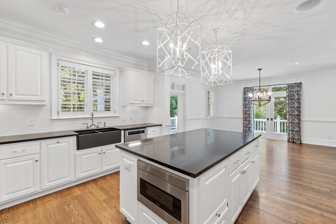
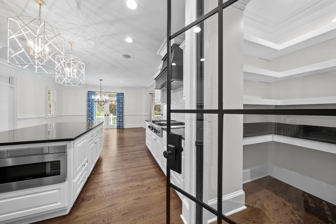
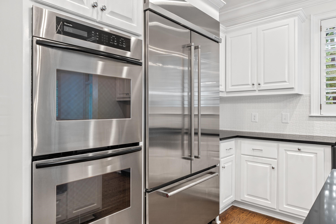
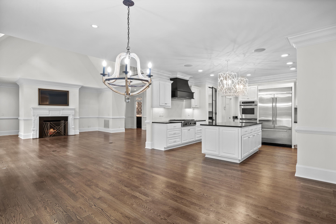
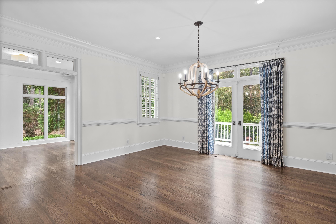
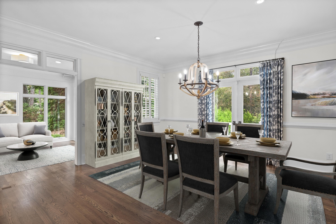
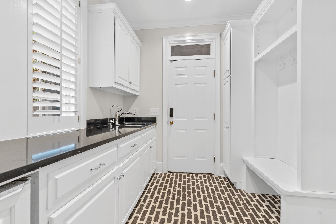
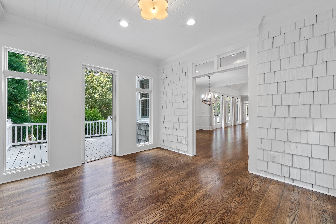
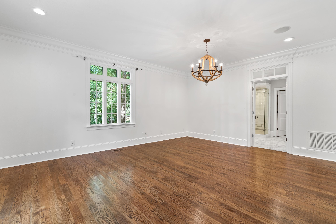
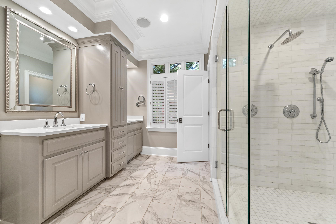
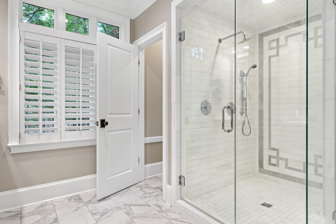
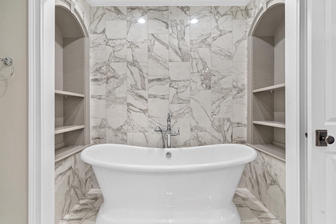
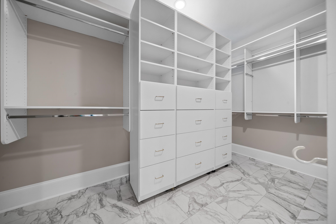
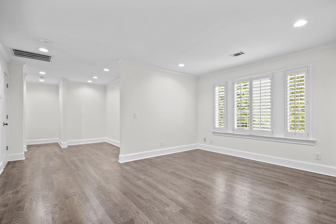
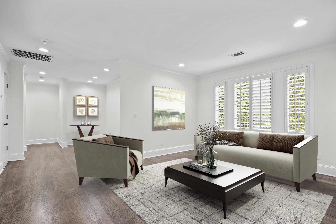
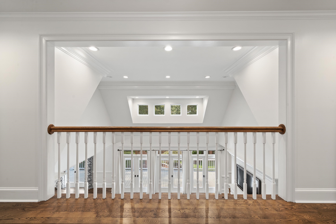
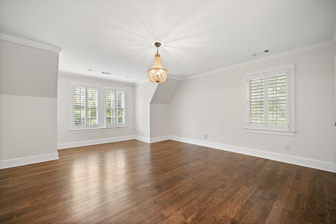
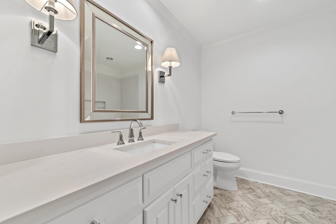
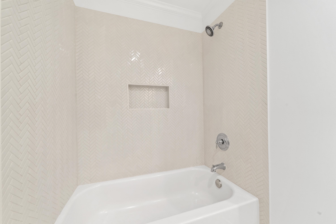
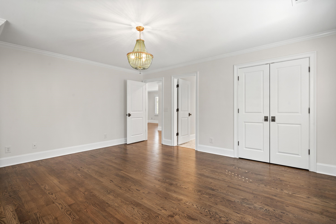
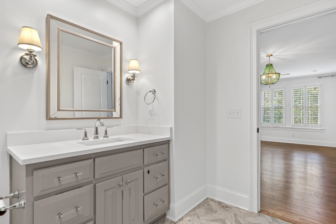
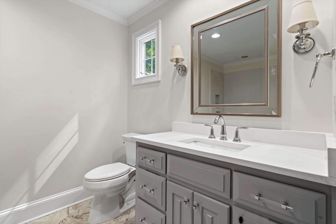
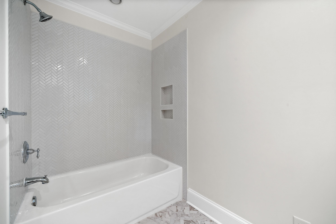
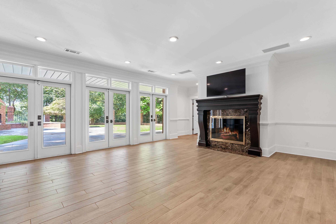
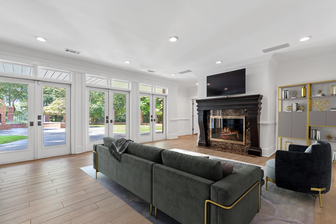
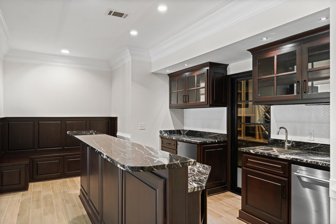
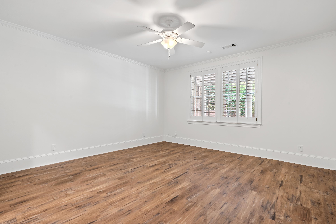
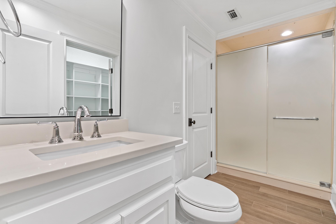
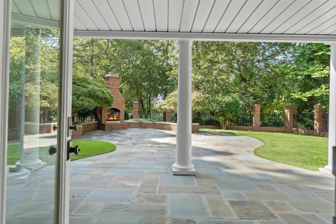
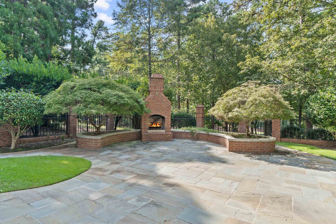
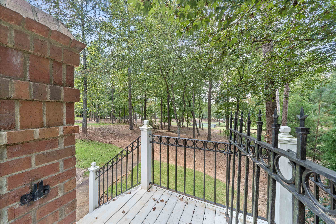
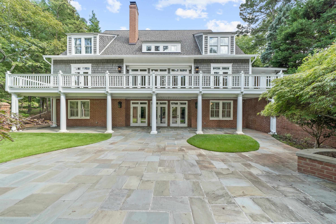
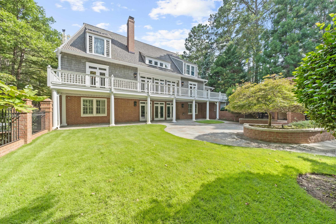
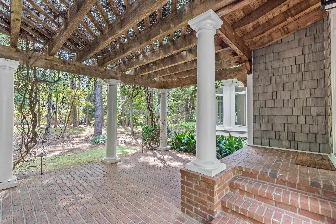
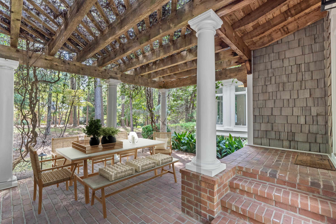
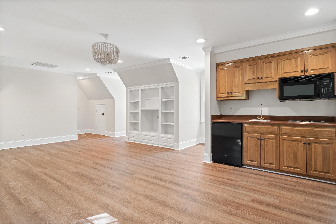
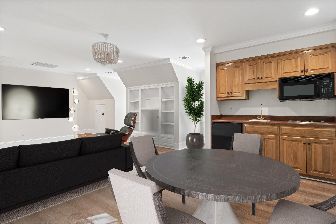
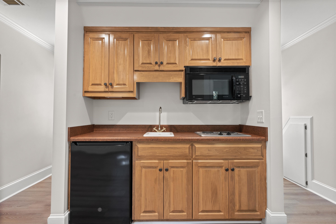
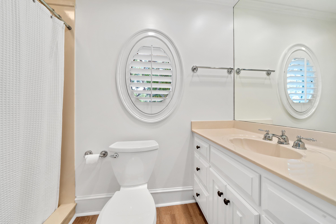
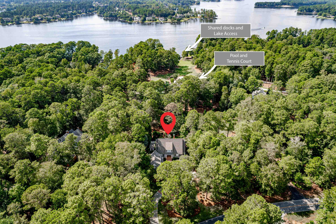
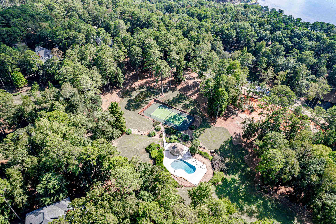
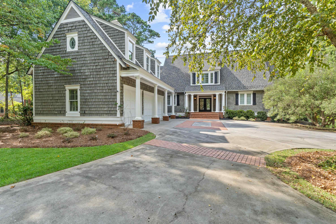
LUXURIOUS LAKE ACCESS RETREAT! This Cape Cod Style 5-bedroom, 5.5 bathroom home is nestled within the serene beauty of Reynolds Lake Oconee. The home is a masterclass in design and boasts a harmonious blend of modern elegance and timeless comfort.Upon entering you'll be greeted by the warmth of a cozy fireplace, perfect for those chilly evenings. With the wall of windows and sky lights, every corner is bathed in sunlight, creating an inviting and uplifting atmosphere throughout. The interior was 1st remodeled in 2020 with additional updates to the downstairs in 2021 and a brand new roof added in 2023. The kitchen features top-of-the-line appliances, Viking Gas cooktop, sleek quartz countertops, and a spacious pantry, making it a focal point for culinary enthusiasts and a gathering spot for loved ones. All 5 bedrooms are generously sized, each offering its own ensuite bathroom for convenience and privacy. The master suite, is a retreat within itself allowing access to the expansive open deck. The master bathroom offers a spa-like experience with its luxurious soaking tub, marble tile and elegant design. Outside, the property continues to impress and seamlessly extends the indoor entertainment space to the outdoor. Whether it's a morning coffee on the patio or a sunset barbecue, the outdoor area provides the perfect backdrop for relaxation and connection. Within the renowned Reynolds Lake Oconee community, residents have access to a plethora of exclusive amenities, including world-class golf courses, a marina, tennis courts, and a vibrant social scene. Located in the desirable Amelia's Point neighborhood with it's own limited common area that includes a pool, tennis courts, a shared dock add to the overall appeal of this idyllic location.Don't miss your chance to experience this luxurious way of living. Seller is making a Golf Membership available.